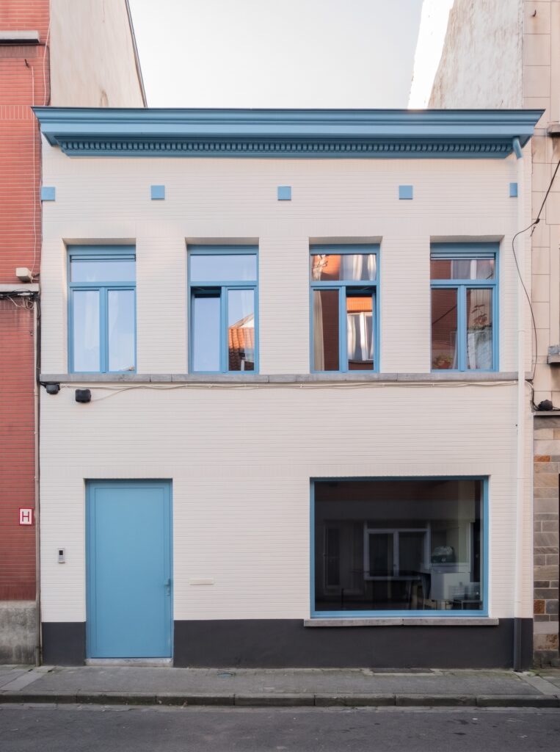
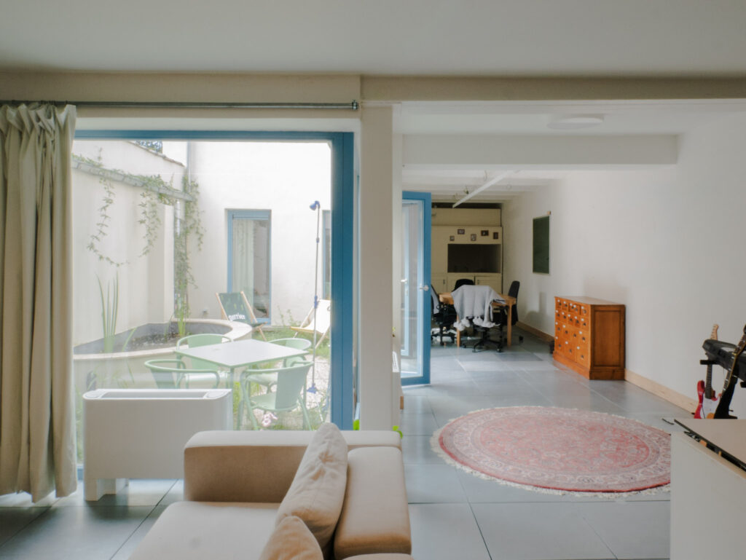
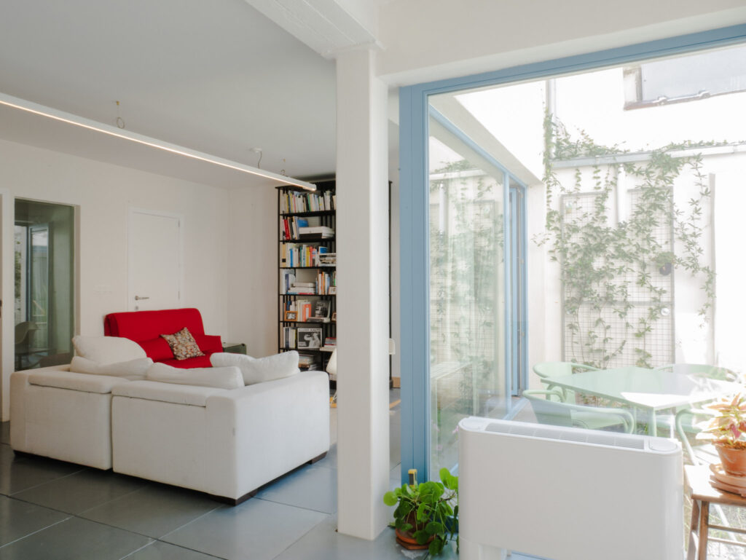
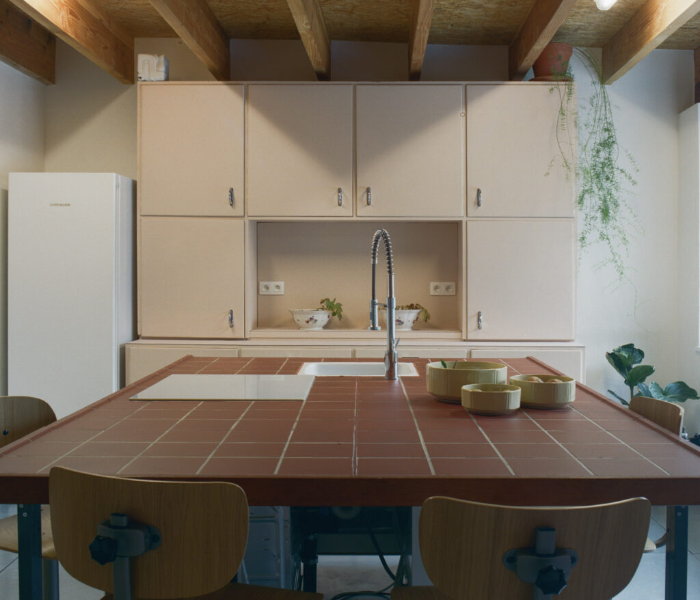
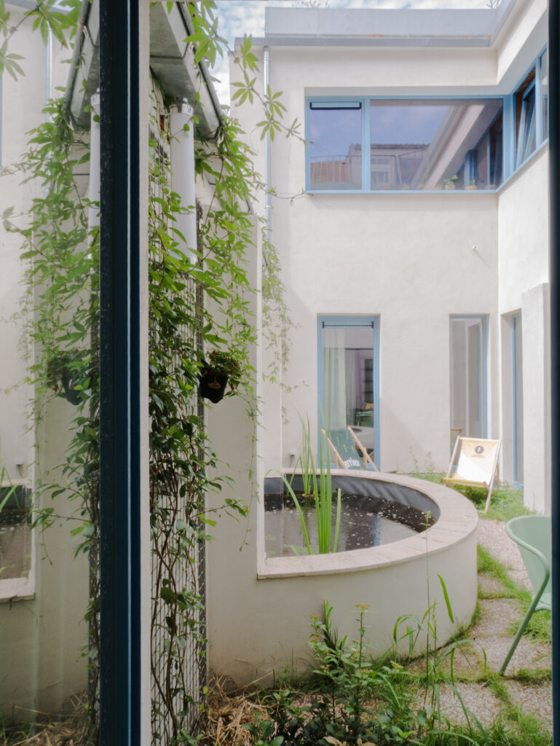
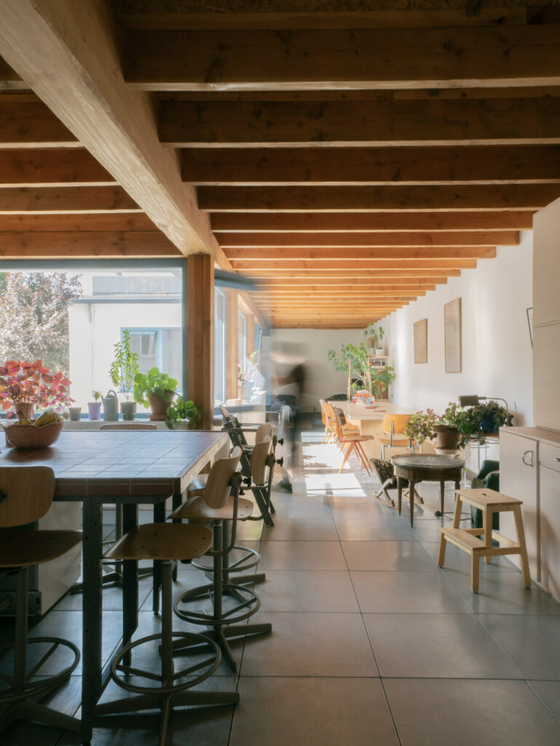
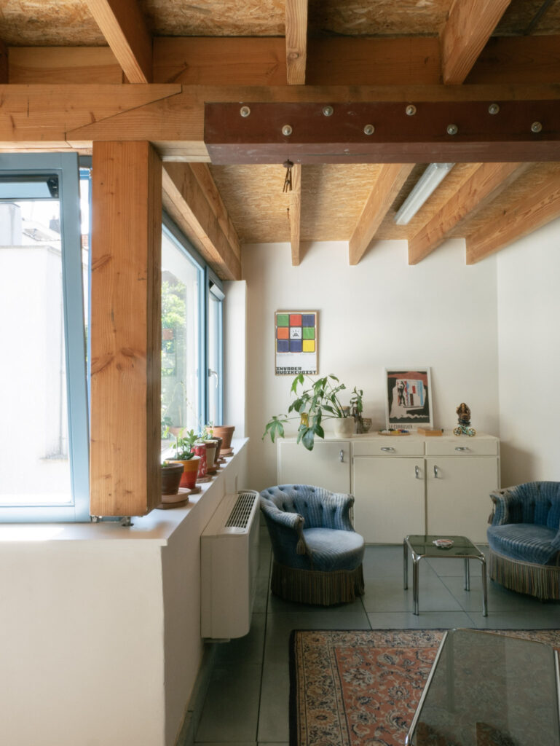
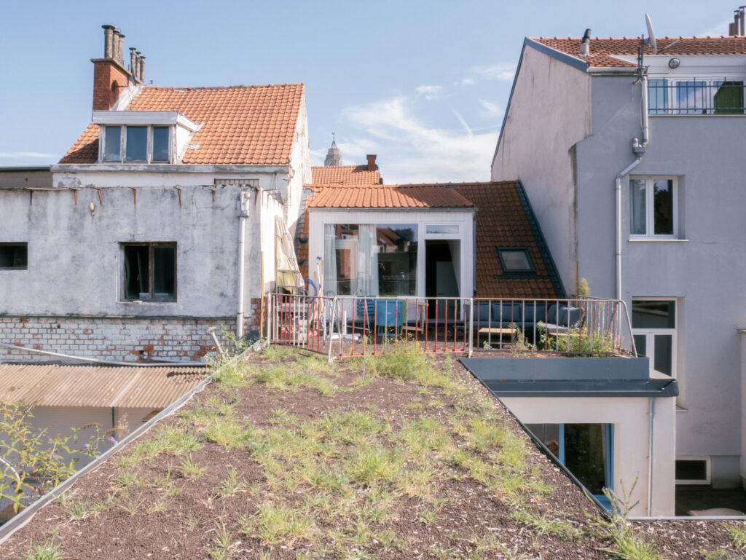
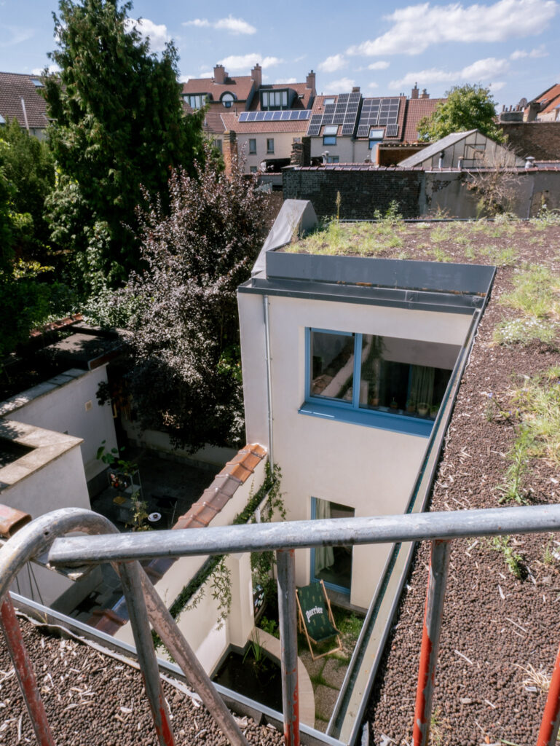
Merchtem transforms a dilapidated commercial building into a liveable, resilient home that is open to the neighbourhood. A family dwelling and a professional space are organised around a rediscovered historic patio. The project favours transforming what exists and minimising demolition, rather than standard demolition and new construction: a history rather than a blank page.
The materials combine a traditional timber structure, straw insulation, earth-lime plasters, mineral paints and reclaimed materials. The various assemblies are designed with mechanical connections that facilitate dismantling, repair and future reuse.
Water and living things are an integral part of the project. The plot, previously fully built-up and impermeable, is partially de-paved to restore a greener heart of the block and contribute to the water cycle.
Cluster members involved in this project:
- Design: Atelier Maze and Pedro de Gois Nogueira
- WOW Engineering
- Natura Mater
- BruDrill