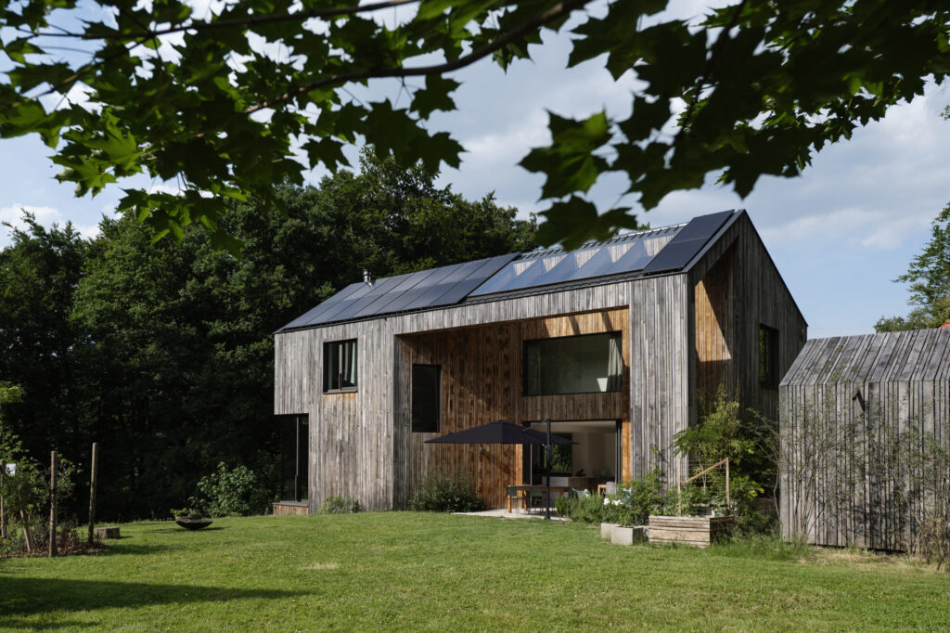
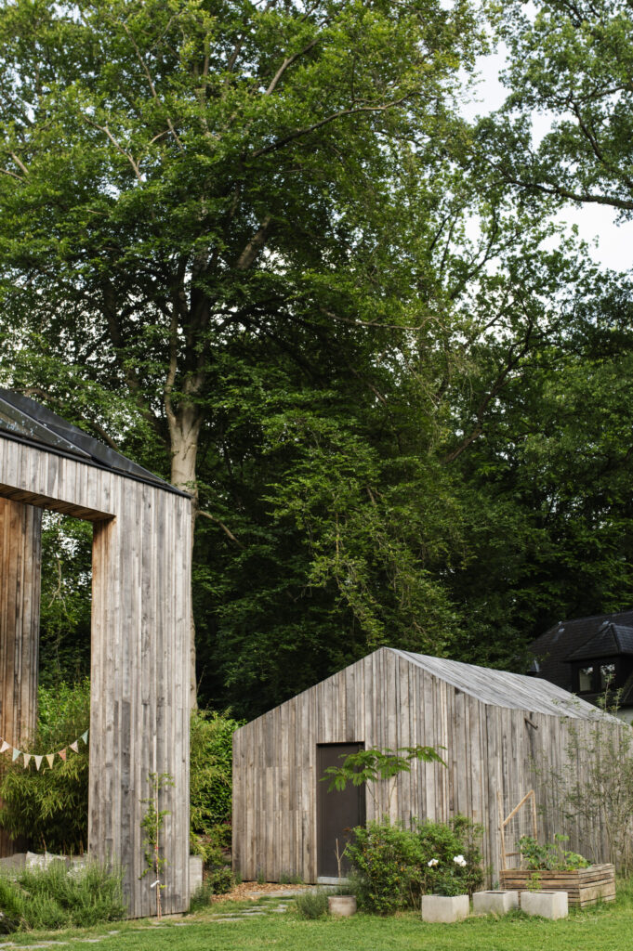
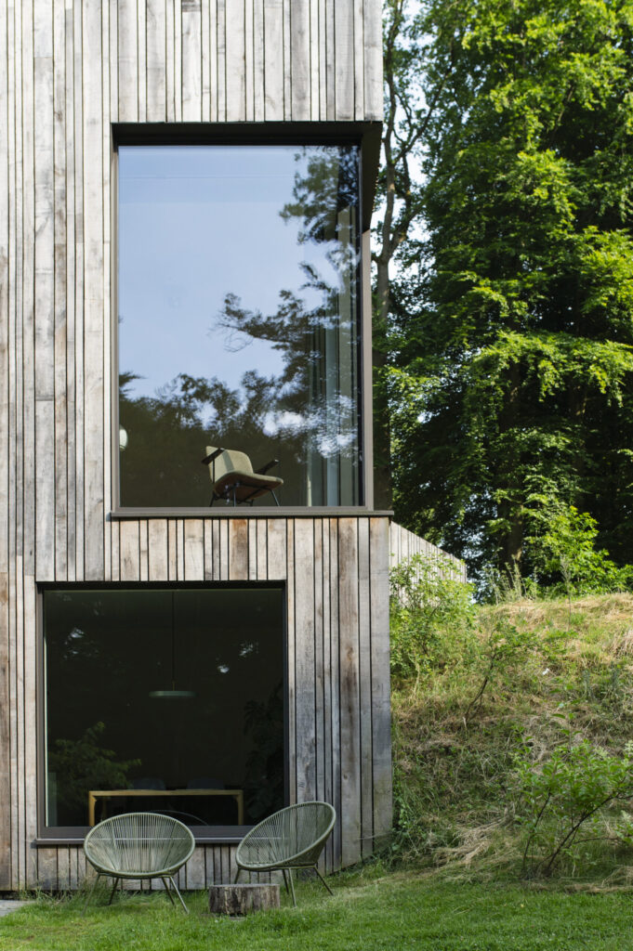
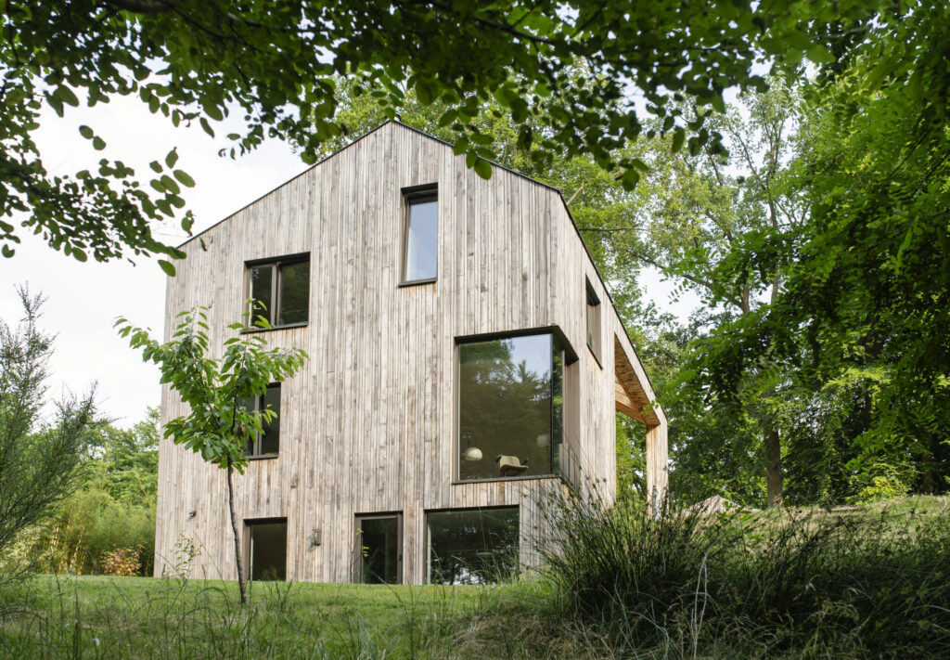
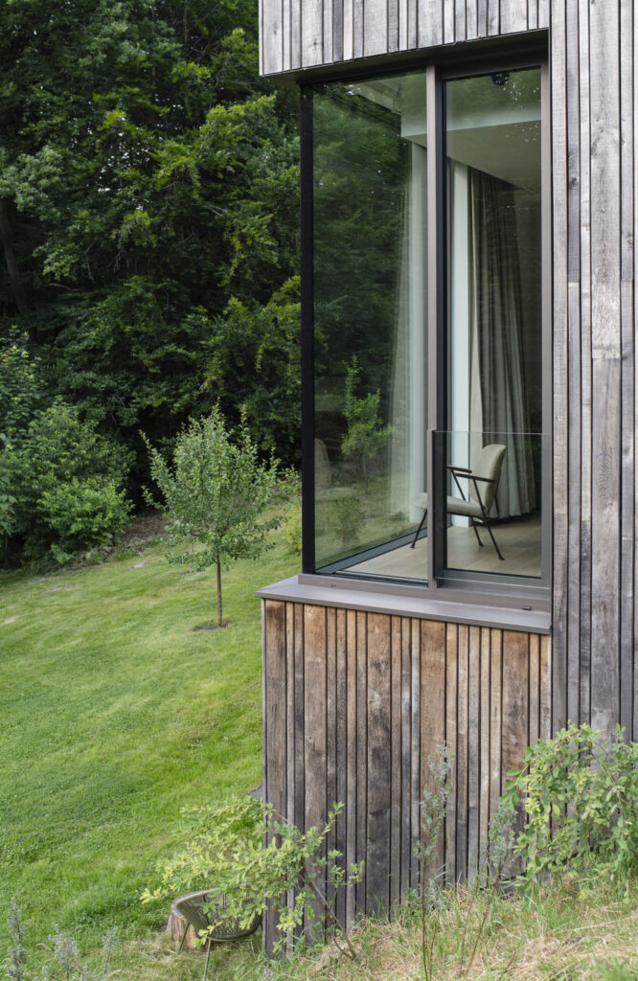
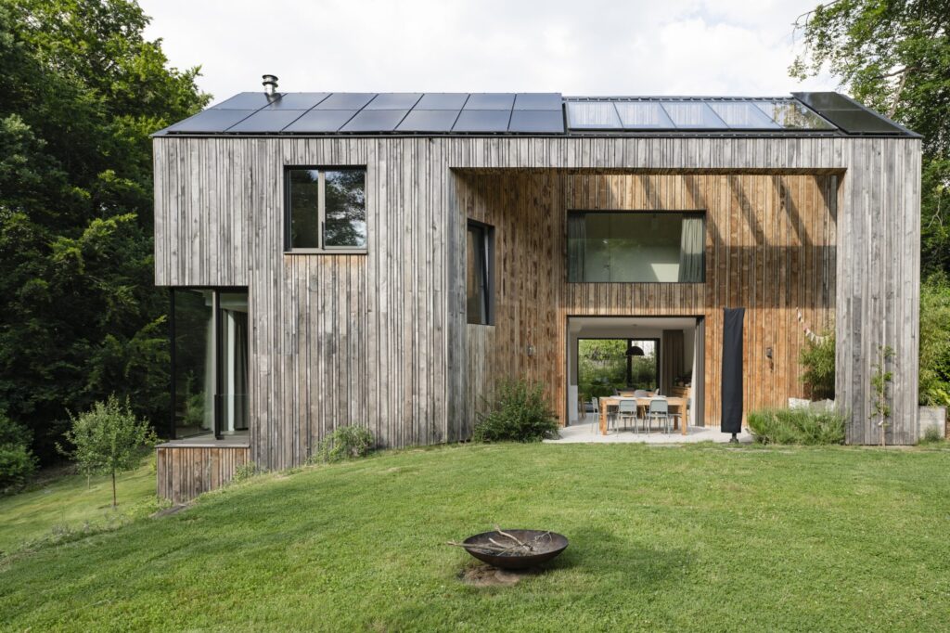
On a wooded site in Ottignies planted with beech and oak trees, Bouleaux 14 was designed to be built with the forest rather than against it. Conceived as an extension of the landscape, the house blurs the boundary between inside and outside through generous openings and a continuity of materials.
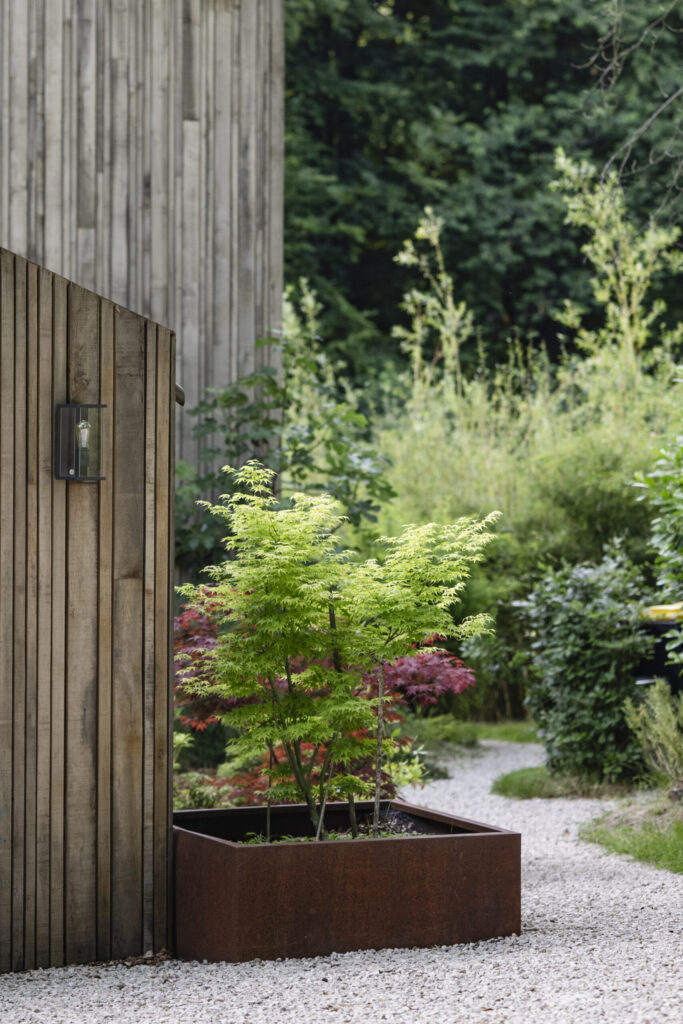
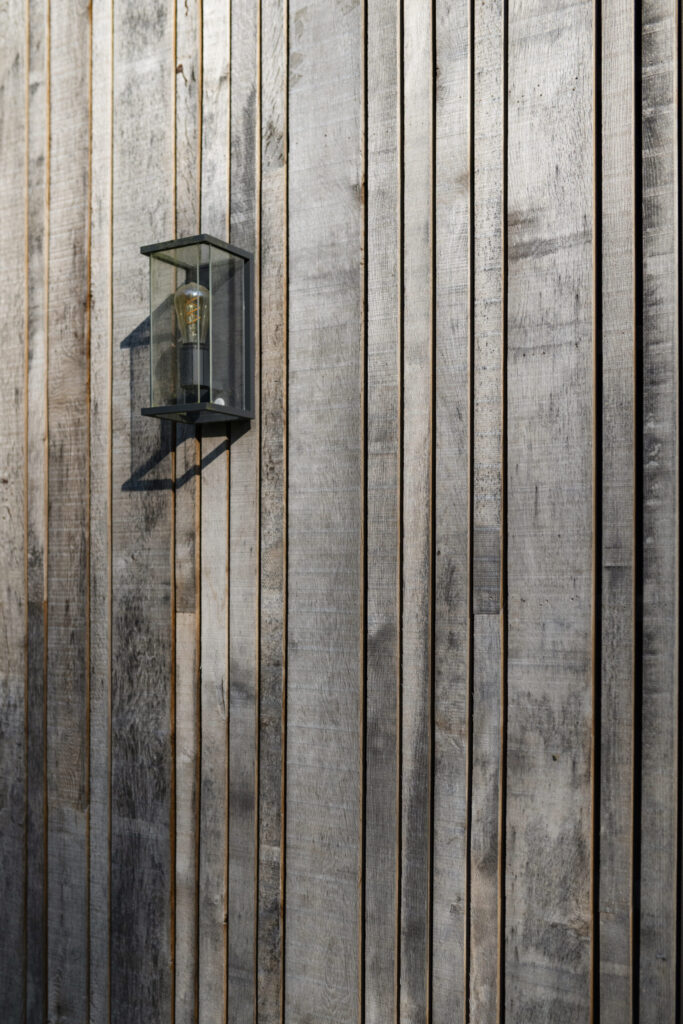
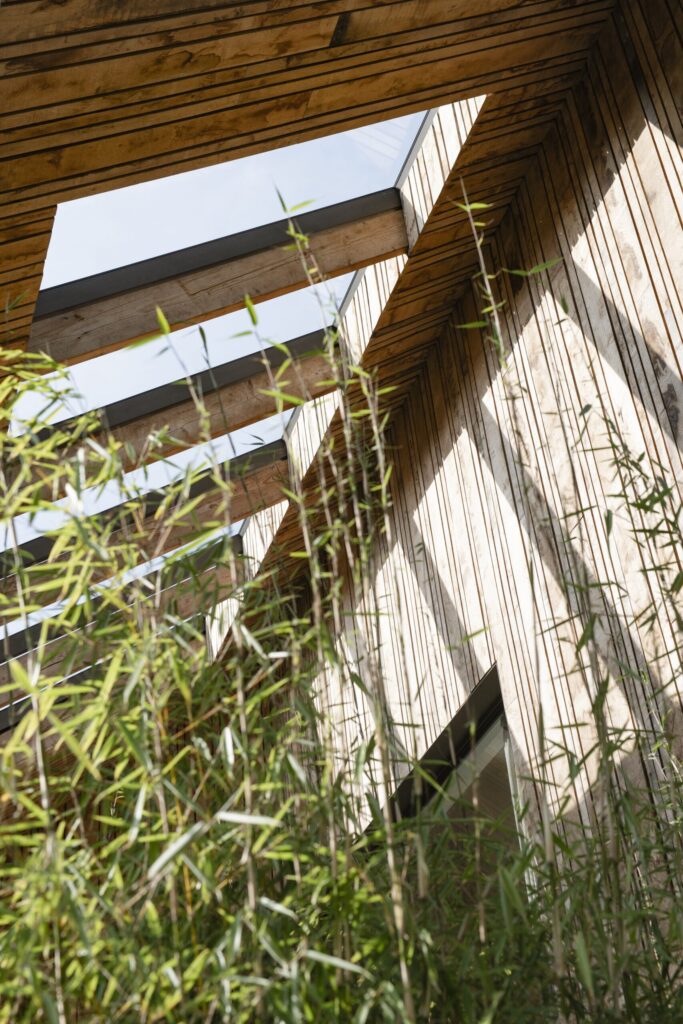
Wood naturally became the material of choice: a timber structure, wood-fibre and cellulose insulation, and an open cladding made of untreated oak. Irregular and textured like tree bark, the timber weathers over time and anchors the house among the surrounding trunks.
At the edge of the forest, a pond collects excess rainwater as well as water from the on-site wastewater treatment system. Wood, water and vegetation all contribute to the same ambition: making architecture a component of the site rather than an object placed within the landscape.
Cluster member involved: Daniel Devroey, responsible for airtightness.
Photos: Lidwine de Bonhome